CLEANROOM CONSTRUCTION
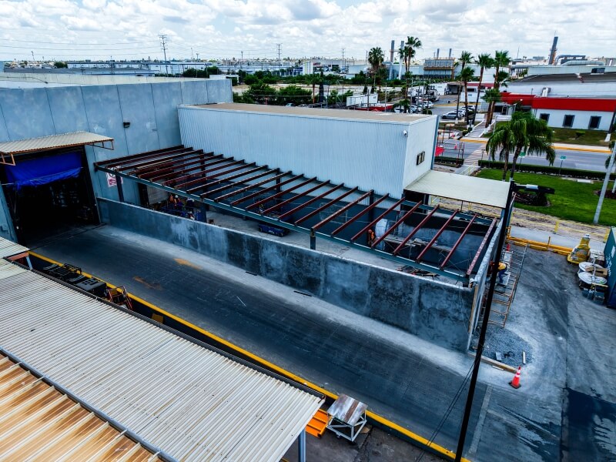
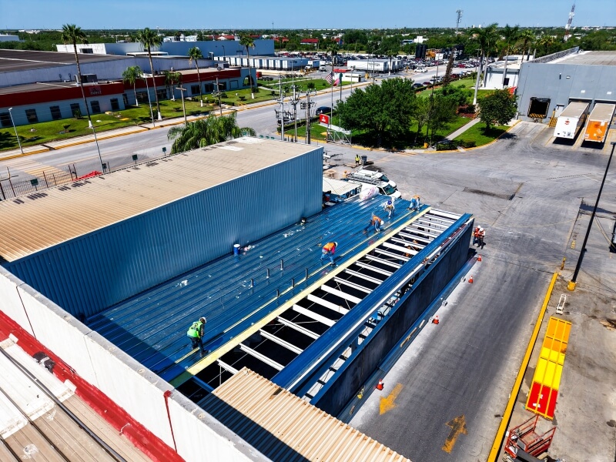
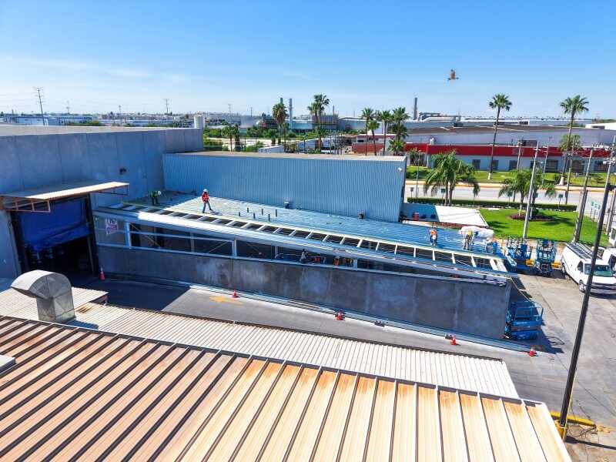
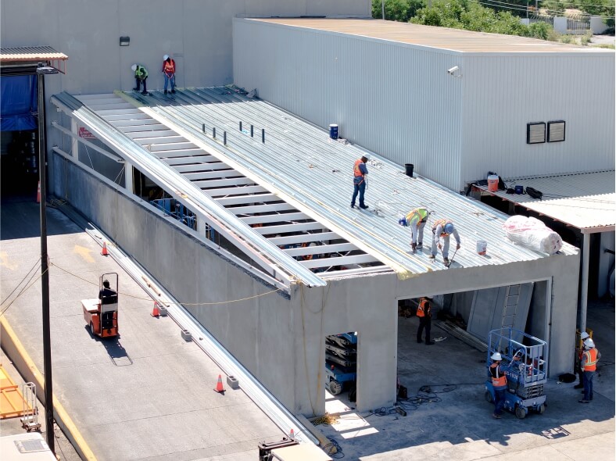
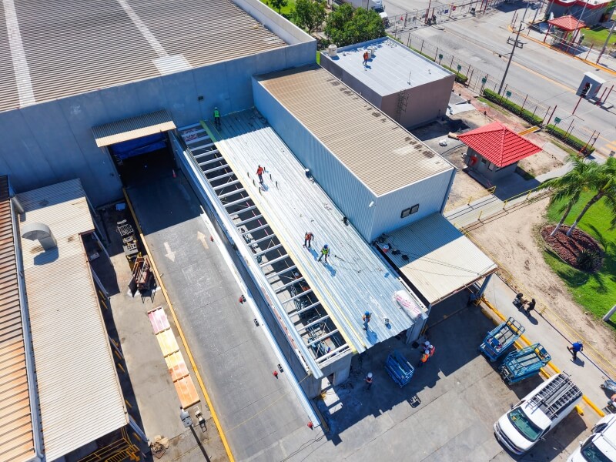
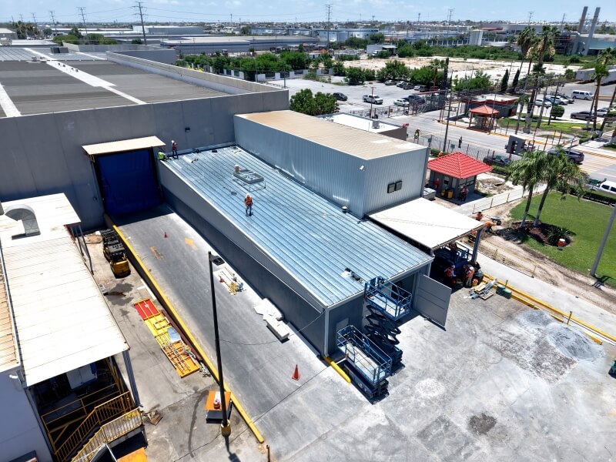
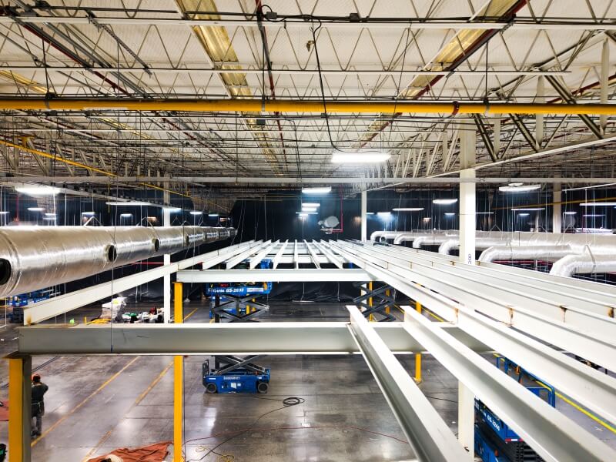
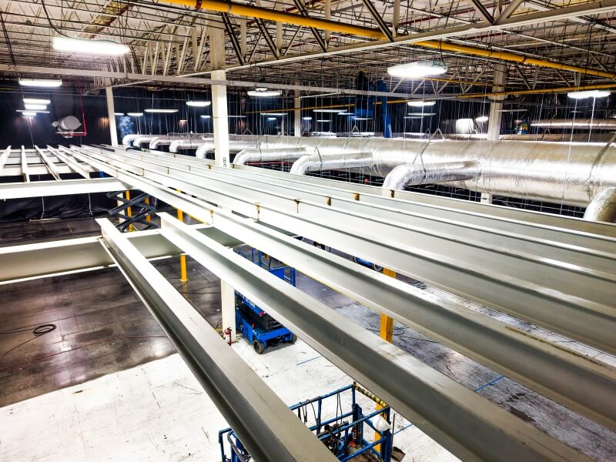
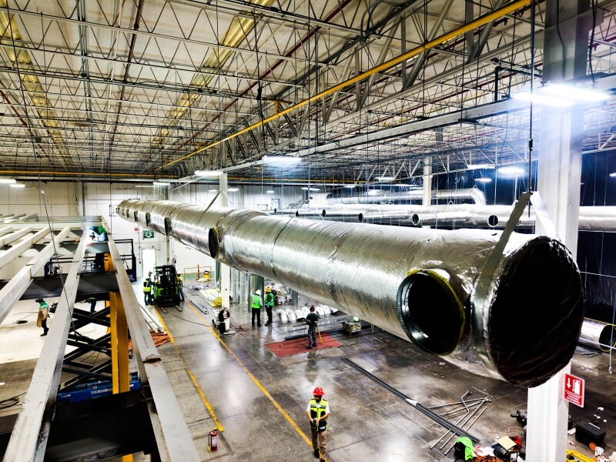
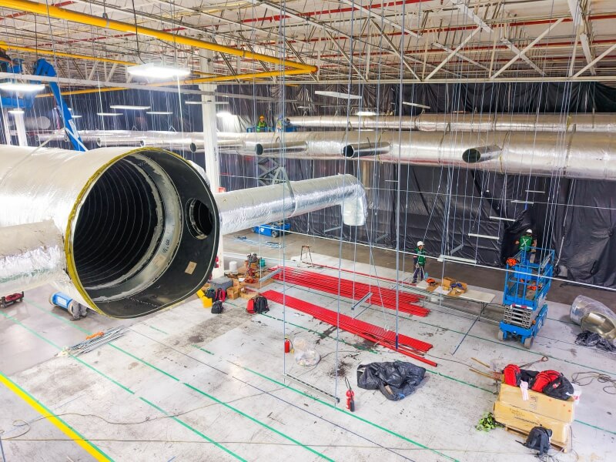
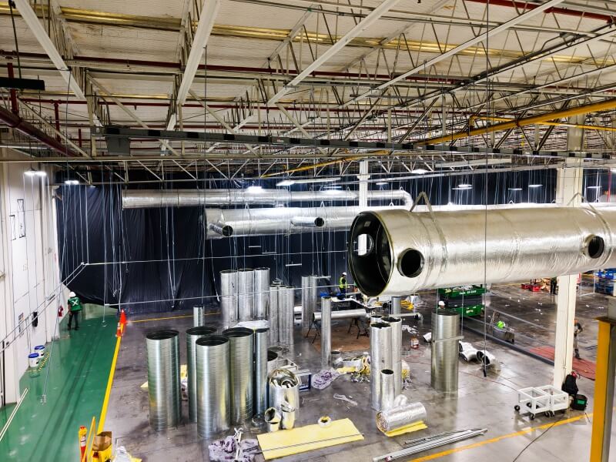
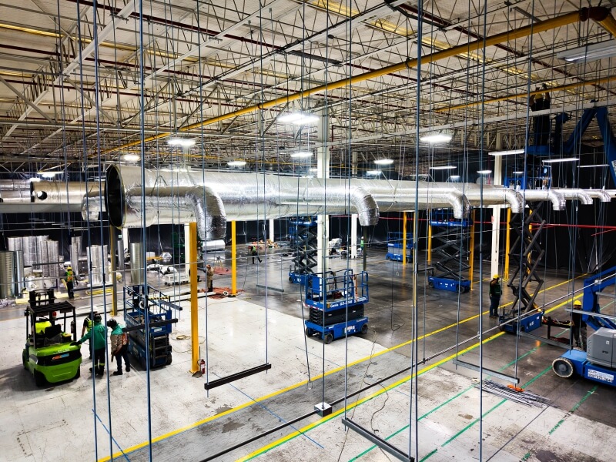
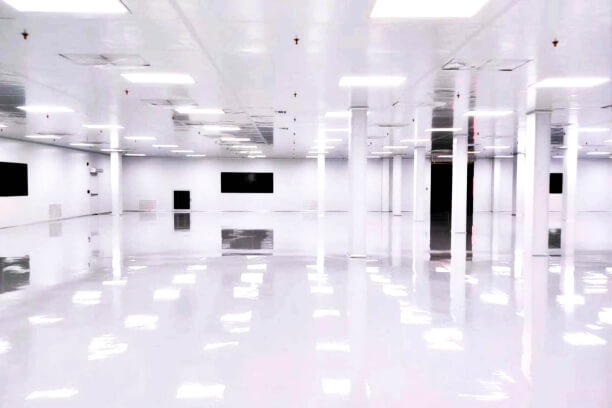
Design and construction of an ISO 8 cleanroom, according to the classification of the ISO 14644-1 standard, with sanitary materials, HVAC system, fire protection system, electrical system, and epoxy flooring, considering the following:
● 1645 m2 of construction area
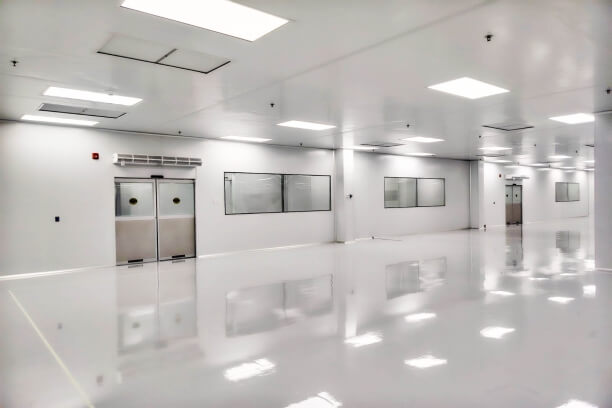
● Sandwich panels with polyisocyanurate filling, fire retardant class R1, for walls and ceiling
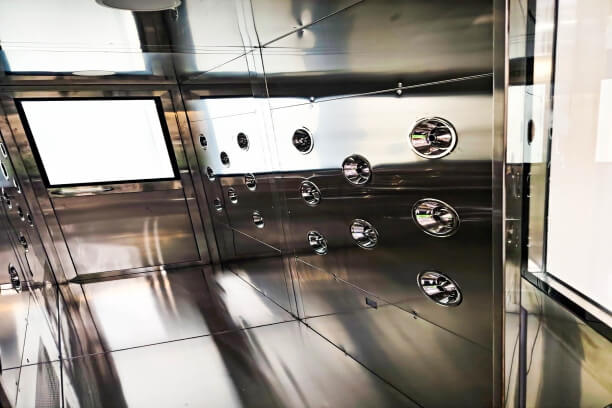
● Air shower cabin with ionized air for personnel access
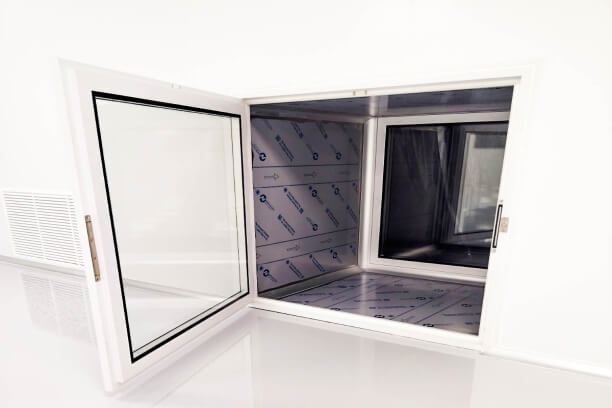
● Pass-through for the passage of materials
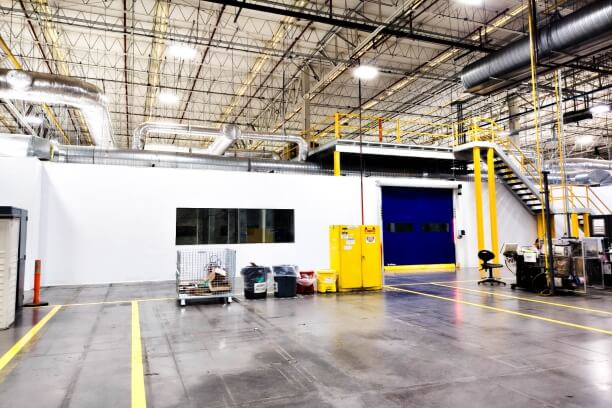
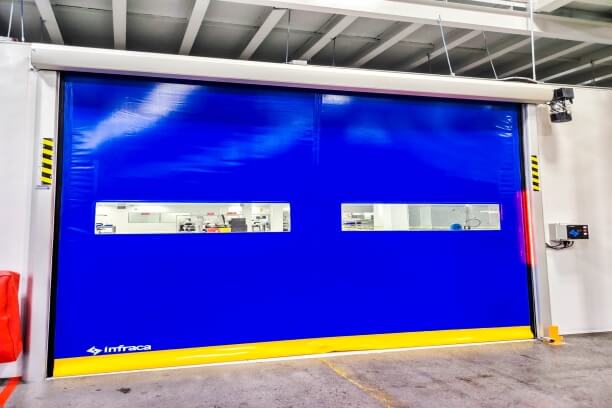
● High-speed roll-up curtain for the passage of production equipment
● Double sliding door for passage between the cleanroom and the gray room
● Emergency doors
● Viewing window with double tempered glass ● HEPA filtration system
● BMS control panel for temperature, relative humidity, and differential pressure control
● Variable frequency drive control panel
● Lighting system
● Emergency lights
● Sprinklers
● Smoke detectors
● Manual station
● Strobe alarm
● Epoxy flooring